4 April 2026 · Ing. et Ing. arch. Jiří Lukeš
Vienna: housing as part of the local area
Vienna is not only focusing on the number of new flats today, but also on the kind of spaces they create. Competitions for investors, construction consortia and projects such as Wohnprojekt Wien or Vancouver House demonstrate how the quality of housing can be specified, verified and maintained. Many of these principles can also be applied by Czech municipalities.
Why look to Vienna
Vienna is often cited in Europe as a model for affordable housing. The city manages over 220,000 municipal flats – almost one in four flats in the city – and around 60 per cent of the population live in municipal or subsidised housing. These figures are the result of a century of consistent policy, and Czech municipalities cannot simply replicate them.
For Czech municipalities, something else is more useful: how Vienna briefs, selects and verifies quality. And also how Vienna’s definition of quality housing has changed over the last twenty years. It is no longer just about the flat itself, but about the building, its ground floor, communal areas and its relationship with the street. Housing is planned as an integral part of the local area.
Quality is determined through a competition
The key tool is a competition for investors, which has been administered by the municipal fund wohnfonds_wien since 1995. It is not just an investor submitting a price that applies for a plot designated for subsidised housing, but a team comprising an investor and an architect with a specific proposal. The jury assesses the proposal according to four pillars:
- economics: the cost of the plot, construction and the level of rent,
- social sustainability: suitability for everyday life, communal spaces, housing for different groups,
- architecture: relationship with the city, quality of the building and the flats,
- environment: energy, materials, greenery and open space.
The winner receives both the plot and the grant and commits to a regulated rent. The city thus sets out its requirements in advance, and investors compete to see who can best fulfil them. Under the Wohnbau-Offensive 2024+ programme, a further 22,200 subsidised flats are to be built in this way.
Since 2019, Vienna has also been building new council flats again. The first of these, the Barbara-Prammer-Hof in Favoriten, comprises 120 flats with a rent of €7.50 per square metre, including service charges, with no deposit required and on a permanent tenancy basis.
From the house to the neighbourhood
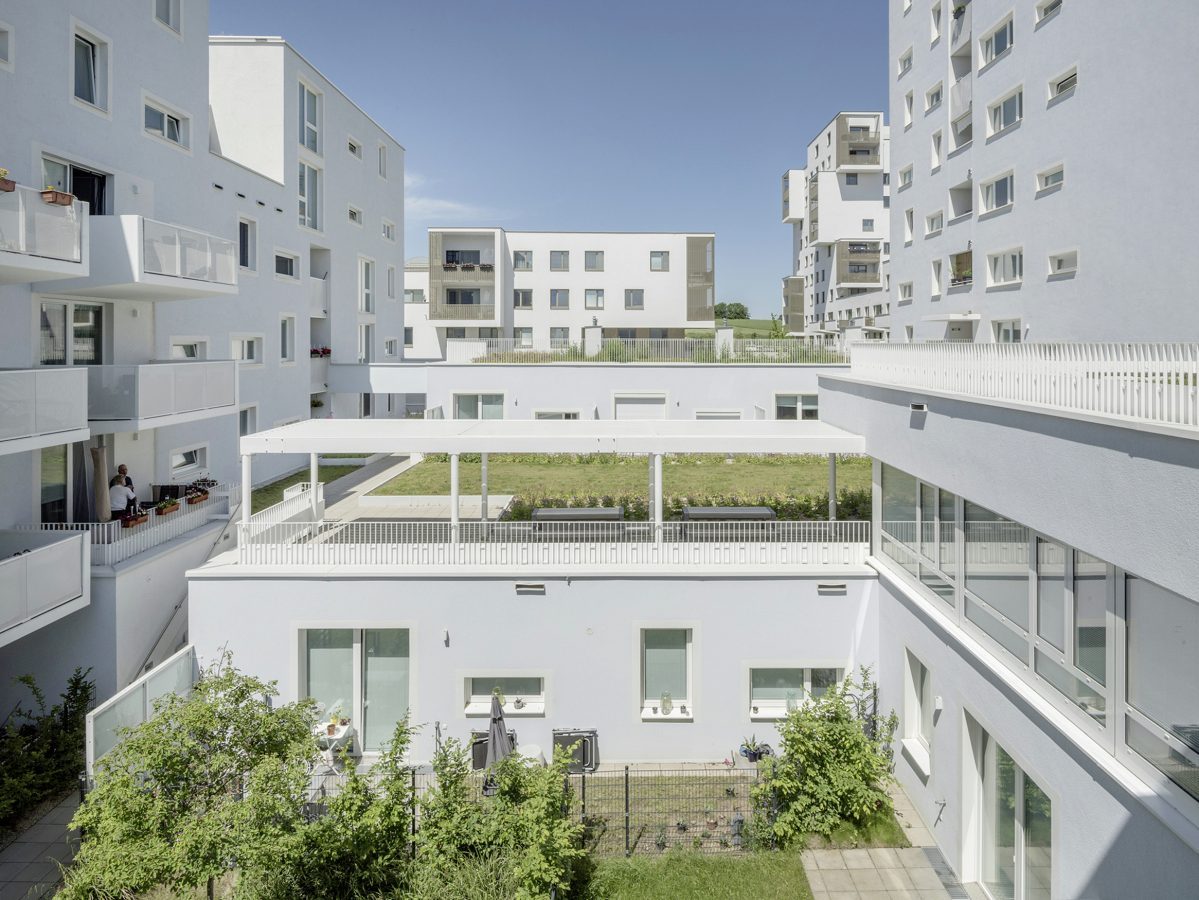
The second shift is in scale. New Viennese neighbourhoods, such as Seestadt Aspern, Sonnwendviertel or Biotope City Wienerberg, are not planned as a collection of plots. First, a concept for public space, transport and the ground-floor retail area is developed, and only then are the buildings selected.
In Seestadt, which covers 240 hectares and is expected to accommodate more than 25,000 residents, around half of the area remains unbuilt. The ground-floor retail frontage along the main street is managed as a single shopping centre to prevent empty shopfronts from appearing at street level. In Biotope City, seven developers collaborated on 950 flats based on a shared ‘city as nature’ concept, featuring green façades and shared open spaces.
For smaller municipalities, this yields a practical conclusion. Even a single building should be designed with the street, the ground floor and the surrounding public space in mind, not merely as a collection of flats.
Baugruppe: a building planned by its residents
The third trend is building groups, known in German as Baugruppen. Future residents come together before the building is constructed and design it together with the architect. These are usually buildings with between 6 and 60 flats. They feature smaller private flats and larger communal areas, and are often open to the neighbourhood.
In Austria, three models are most common. The building is owned by a non-profit housing association and the group rents it on a long-term basis. Alternatively, the group owns the building itself, most often as an association or co-operative. Alternatively, the group may divide the flats into individual ownership. The first two models have proven most successful for affordable housing, as the flats remain off the market.
Vienna reserves plots of land in new neighbourhoods for building groups and selects them based on their concept, not on price. In 2025, the Austrian initiative Gemeinsam Bauen & Wohnen summarised the benefits that building groups can bring even to smaller municipalities: more cohesive neighbourhoods, fewer cars, communal spaces that also serve the wider community, and lower housing costs. It recommends that municipalities provide land under building rights, fund expert support for the groups in the initial phase, and incorporate community housing into their development strategy.
Wohnprojekt Wien: a building as part of the neighbourhood
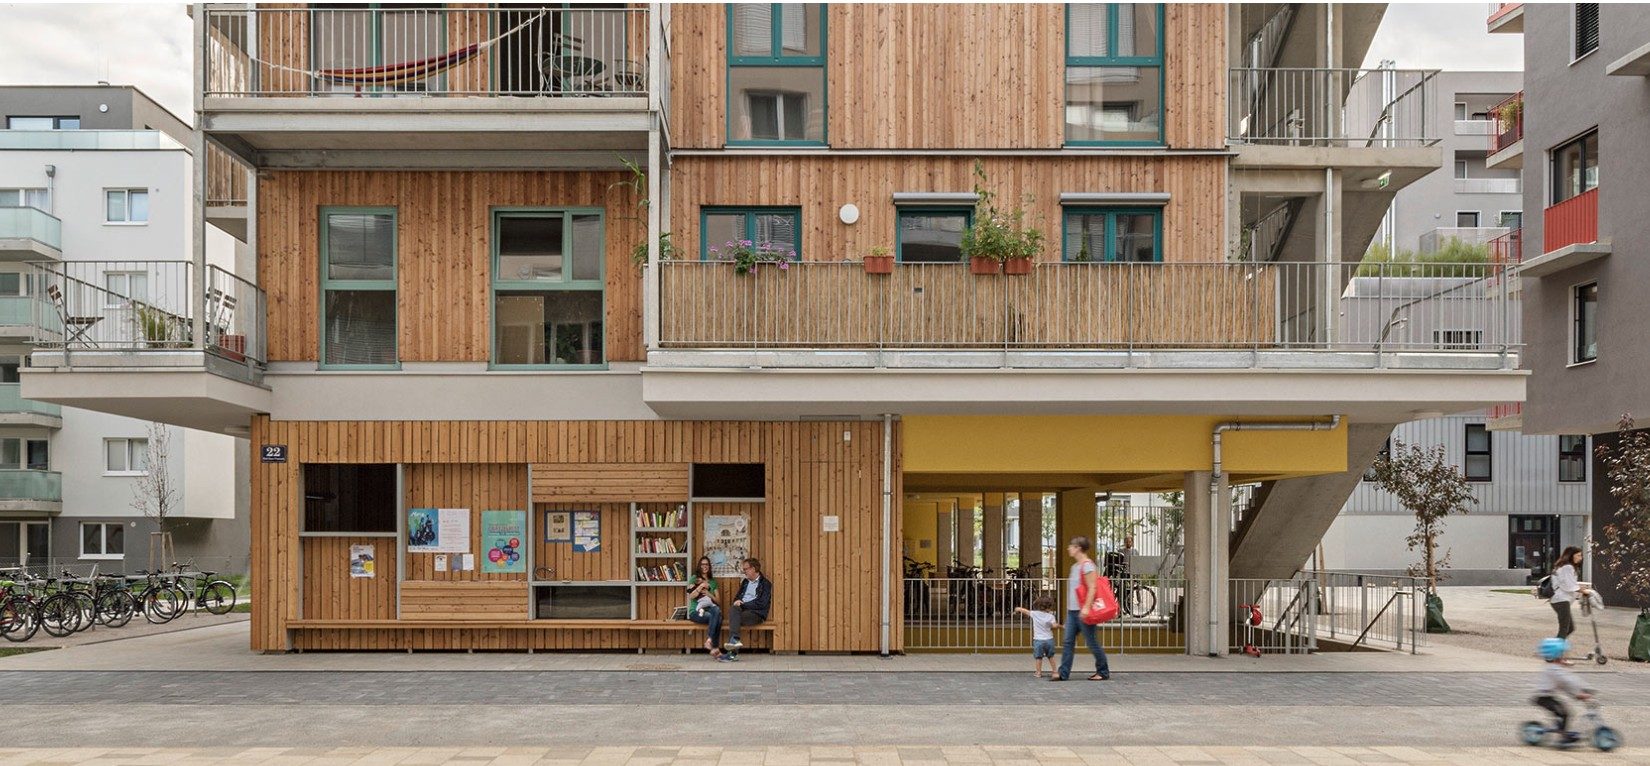
An example of this approach is Wohnprojekt Wien in the new Nordbahnviertel neighbourhood. The building was designed by einszueins architektur, developed by the non-profit organisation Schwarzatal, and residents moved in in 2013. It comprises around 40 flats ranging in size from 36 to 137 m² and is home to approximately one hundred people.
What matters is not how the building looks, but how it functions:
- Shared spaces. Around 700 m² of communal areas: a kitchen on the ground floor, workshops, a hall, a library, caretaker’s flats, a roof terrace and a sauna.
- Open ground floor. The building includes a café and shop, Salon am Park, which serves the whole neighbourhood, not just the building’s residents.
- Off the market. Upon moving in, residents pay a refundable deposit and then a monthly fee of around €10 per m². This covers the mortgage repayment and the maintenance fund and is not indexed to inflation. The flats cannot be sold or inherited.
- Collective management. The building is run according to the principles of sociocracy; decisions are made in groups with their own budgets and on the basis of consensus. Every adult contributes 11 hours of work to the building each month.
- Fewer cars. The building has a communal fleet of cars and a cycle shed for over a hundred bicycles.
Wohnprojekt Wien demonstrates that a high-quality place is not created by architecture alone. It arises from a combination of the building itself, the organisation of its residents and its relationship with the surrounding area. It is also a project whose scale is comparable to that of a small Czech town.
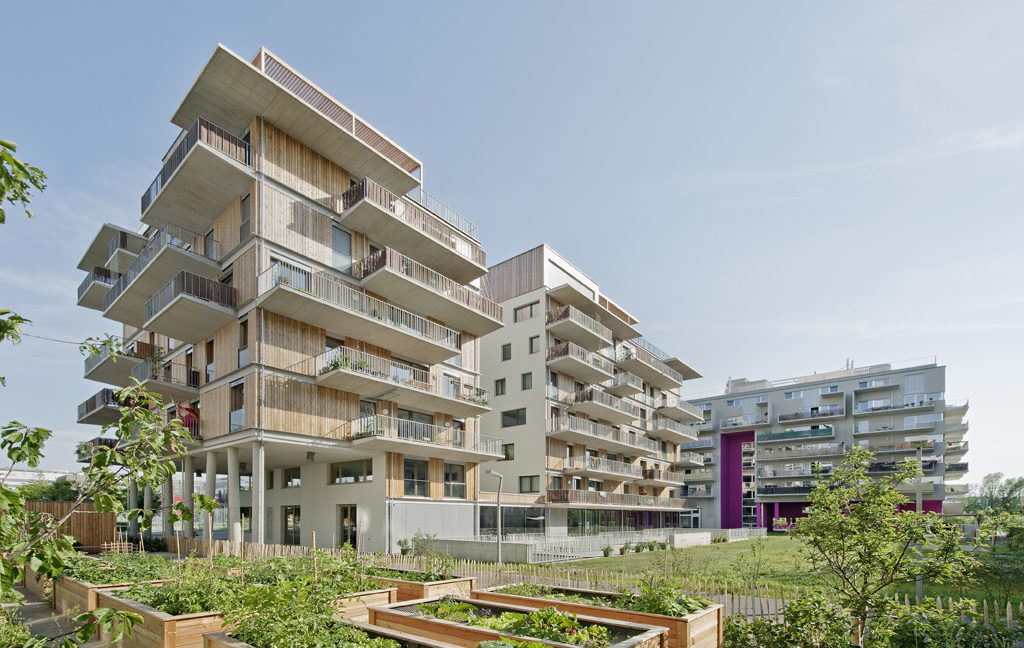
A similar approach is taken, for example, by the more recent Gleis 21 building in the Sonnwendviertel district, designed by the same architects, which won the New European Bauhaus Award in 2022.
Atrium houses: an Austrian tradition since the 1970s
Community living is nothing new in Austria. In 1973, the Linz-based architect Fritz Matzinger designed a type of atrium house based on the layout of West African villages. He built the first such house in 1975 with a group of future residents in Leonding near Linz, under the name Les Palétuviers. The two buildings each contain eight duplex flats arranged around an atrium with a glazed roof. The atrium serves as both an entrance to the flats and a space for games, celebrations and socialising.
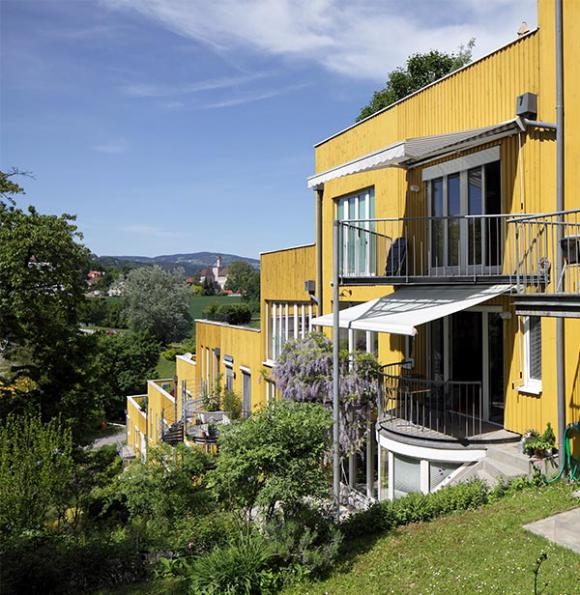
The principle is simple. Each flat has a small private outdoor area, but the way home always leads through a communal courtyard. There is a large communal garden surrounding the building, and two neighbouring buildings are often connected by an indoor swimming pool. By 2014, Matzinger had completed 36 such houses, mostly without a property developer, working directly with groups of future residents. Houses based on his designs have also been built in Germany, for example for a housing cooperative in Berlin’s Neukölln district or in Dresden.
Matzinger’s houses demonstrate that communal living need not be expensive or complicated. All that is needed is for the layout of the building to encourage social interaction and for residents to be involved in the design from the outset. Originally, the buildings were intended for families with children. However, according to Matzinger, they are also suitable for intergenerational living and for ageing in one’s own home, as neighbours are close by.
Vancouver House: subsidised timber housing
A completely different example is the Vancouver House housing complex on Waldrebengasse in the 22nd district. The developer is the Frieden housing co-operative, and the building was designed by the architectural practice RLP Rüdiger Lainer + Partner. The project emerged from a developer competition in 2019, which focused on timber construction and energy efficiency. The first tenants moved in in January 2026. The name refers to the sister project, Vienna House, in Vancouver, Canada, with which the two cities are exchanging experiences. The Canadian agency BC Housing has described the project in detail in a separate publication.
The development comprises 108 flats in three four-storey blocks and a nursery school. It combines standard flats, smaller, more affordable flats, flats for single parents, supported housing with round-the-clock care, and flats under the Housing First scheme for people experiencing homelessness. Tenants pay a one-off contribution of €60 per m² and a monthly rent of €8.49 per m², including tax and water. A two-bedroom flat of 65 m² therefore costs around €550 per month. There were roughly ten applications for each flat.
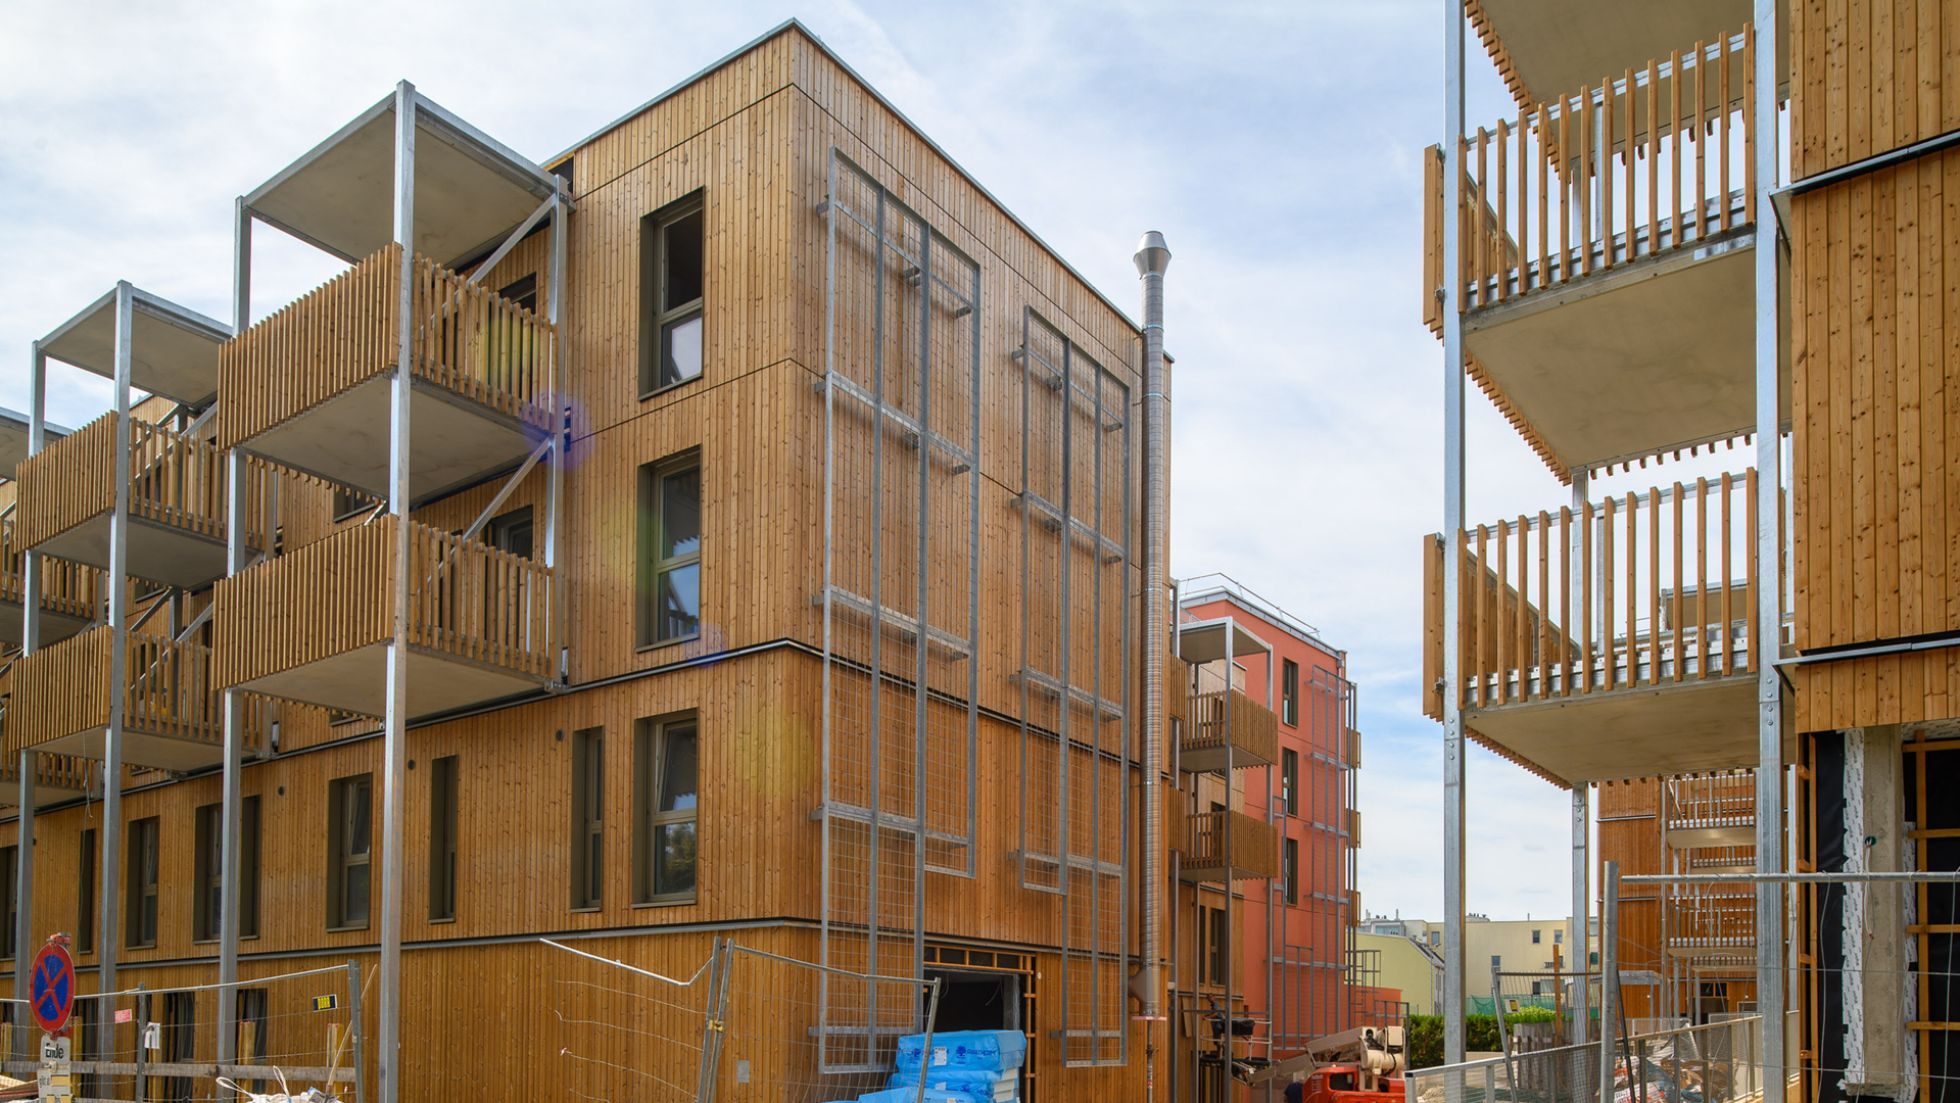
The history of the building’s construction is particularly instructive for municipalities. The original design called for load-bearing walls made of cross-laminated timber and a large span of 7.5 metres, so that the flats could be converted in the future. Due to rising costs and supply chain issues, the design was modified: the external walls are now made of prefabricated timber panels and the spans have been reduced to between 4.5 and 5 metres. The principle, however, remained the same: adaptable layouts and exposed timber ceilings in all rooms. The system, designed as an open framework where materials can be adjusted according to current economic conditions, enabled the project to be completed without compromising on quality.
Equally careful consideration has been given to the space between the blocks. The ground-floor playground is shared by residents and the nursery, and is open to other children in the afternoons and at weekends. The roofs feature communal terraces and vegetable plots. Ten spaces in the underground car park have been designed so that they can be converted into a communal room should the residents wish to do so.
The project team summed up their experience in a single sentence: “A house is always built together.” Architects, technical professionals and the developer should collaborate from the outset, not just during individual phases.
What Czech municipalities can learn from Vienna
Czech municipalities do not have Vienna’s budget or its land fund. However, they can apply a number of principles even to a single building:
- Define quality in advance. In addition to price, the brief should include social, architectural and environmental criteria, similar to Vienna’s four pillars.
- Select on the basis of the design, not just the bid. For municipal land, a design competition or a building right can be used instead of a sale.
- Consider the ground floor and the surrounding area. A ground-floor space, a playground, a communal room or a café transform a block of flats into an integral part of the municipality.
- Combine different groups of residents. Young families, older people and those in need of support can live together in a single development, provided this is carefully planned from the outset.
- Anticipate change. Adaptable construction and layouts extend the life of the building and protect the municipality’s investment.
- Open the way for building cooperatives. A designated plot of land and expert support at the outset can bring about another form of affordable housing.
Conclusion
The Vienna experience shows that good housing does not begin with the selection of a contractor, but with defining what the building is intended to do for the locality. Wohnprojekt Wien and Vancouver House are very different projects – one community-based and the other subsidised rental housing. What they have in common is that, from the outset, it is clear who they are being built for, how they will function and what relationship they will have with their surroundings. It is precisely in this preparatory phase that Czech municipalities can make the greatest impact.
Sources
- Vancouver House in Vienna – BC Housing Research Centre (2026)
- Waldrebengasse ‘Vancouver House’ housing estate – City of Vienna, built in 2025
- Vienna Housing Project – BauNetz Wissen
- Vienna Housing Project: Alternative Living – 1000things
- Leutgöb, Weiser: Community Housing Projects – An Opportunity for Local Authorities (2025)
- Property Developer Competition and the 4-Pillar Model – wohnfonds_wien
- Social housing in Vienna – Kontrast
- First ‘new’ municipal housing scheme – vienna.at
- Aspern Seestadt – Factsheet
- Biotope City Wienerberg – Zukunft Bau
- Do you still just live, or are you truly living? (Fritz Matzinger’s atrium houses) – Salzburger Nachrichten
- Fritz Matzinger – sdg21 database
- Gleis 21 – New European Bauhaus Prizes 2022, Federal Chancellery